




BEDS3
BATHS2 full 1 partial
SQUARE FEET2,837
MLS#930341
STATUSActive
PROPERTY TYPEResidential - Single Family
SUBDIVISIONRaleigh Court
Property Description
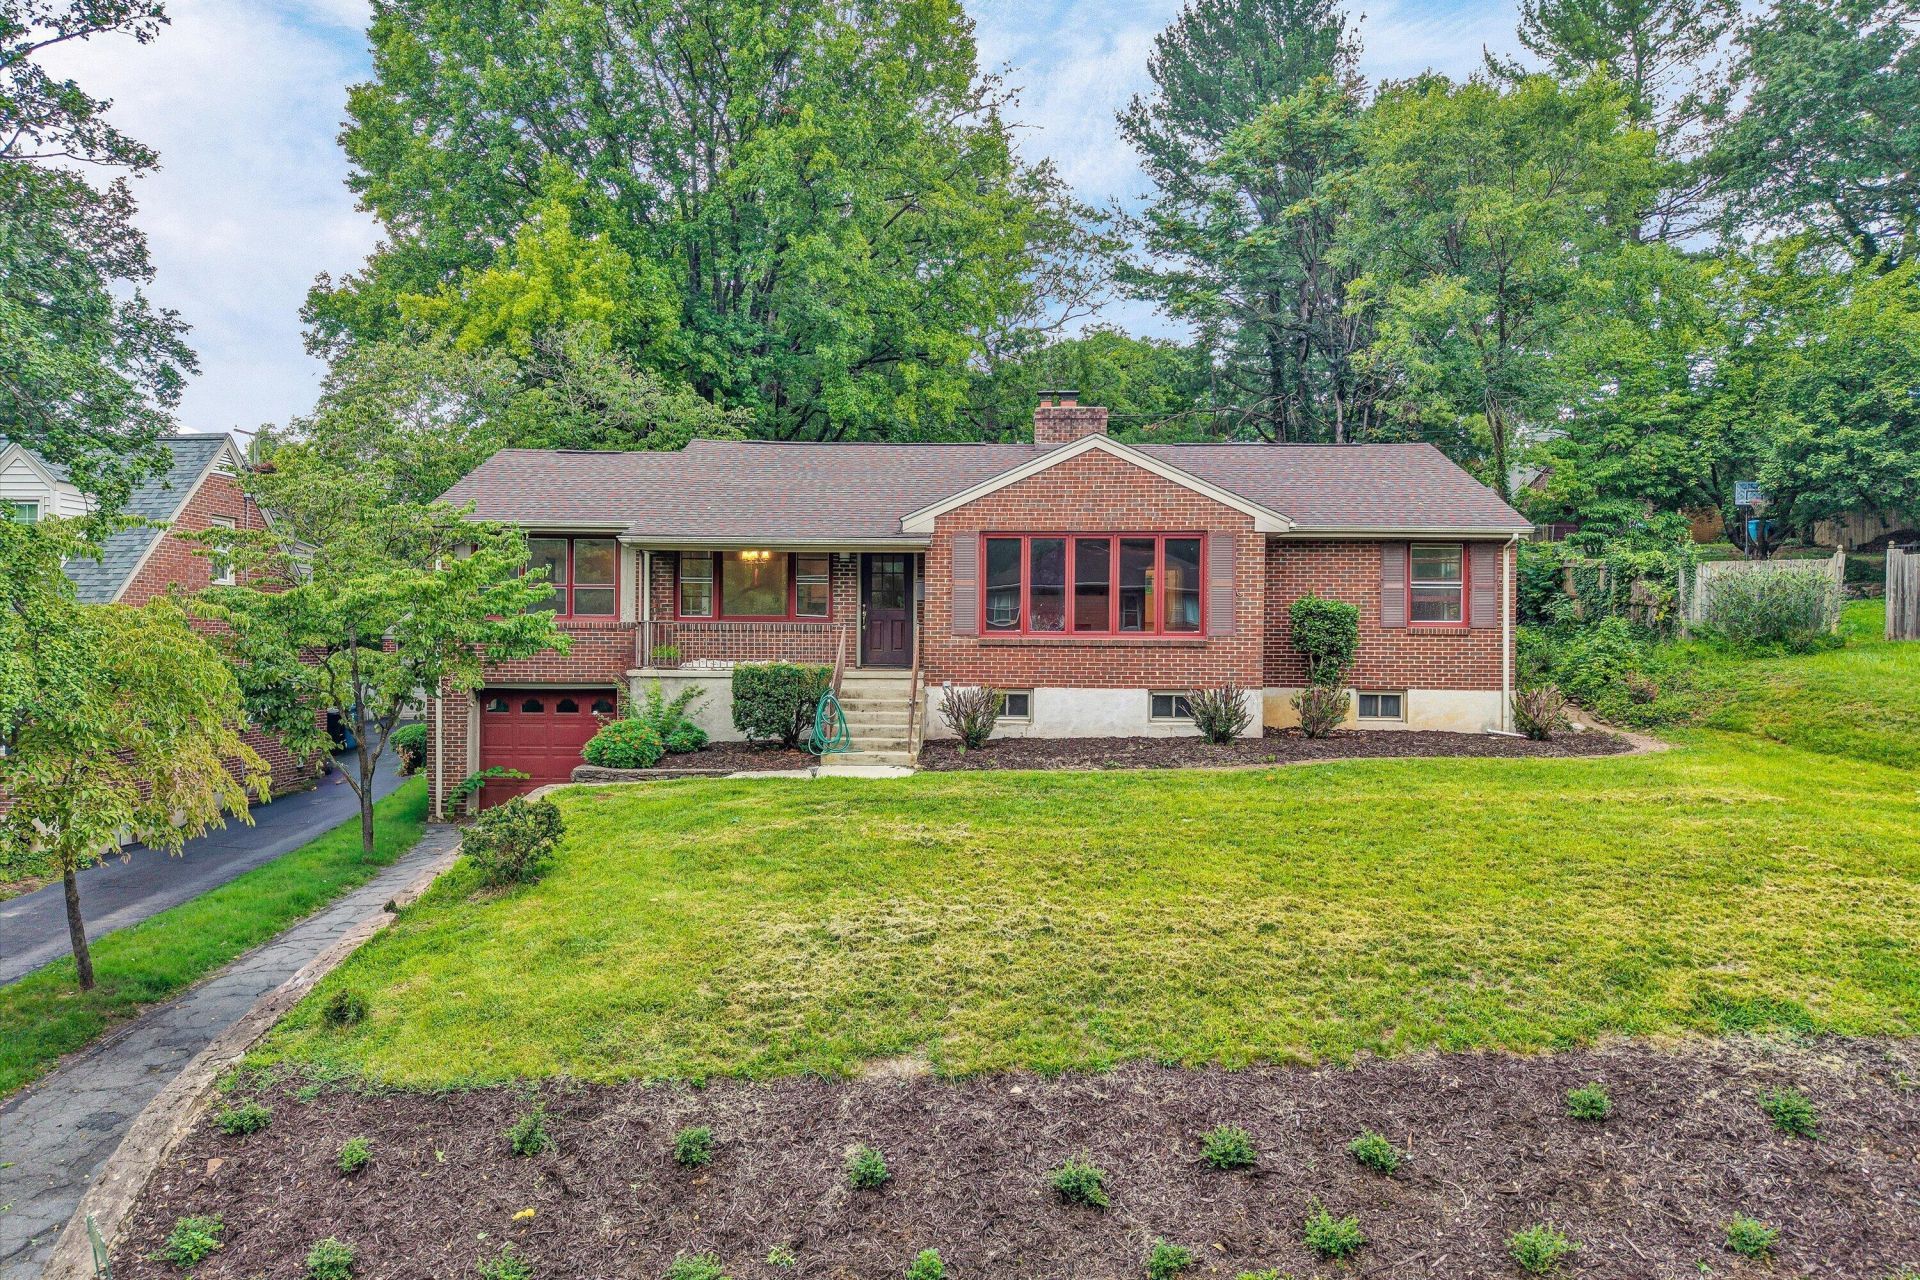
Charming brick ranch in the heart of Raleigh Court on a beautiful tree-lined street with sidewalks. This well-maintained home offers an open floor plan while preserving the original architectural character that makes Raleigh Court so special. Hardwood floors run throughout the main level, adding warmth and timeless appeal.The updated kitchen features granite countertops and opens to the main living areas, making it ideal for everyday living and entertaining. A bright bonus room with a half bath above the one-car garage is perfect for a home office, guest space, or playroom. The partially finished basement includes a full bath and offers plenty of flexibility for a family room, workout space, or additional living area.
Property Features
Property Type: Residential - Single Family
Basement: Yes
Cooling: Central Air
Fireplaces: 1
Garage: 1
Heating: Baseboard Gas, Heat Pump Electric
Home Style: Ranch
Lot Size: 0.26 Acres
Stories: 1.0
Taxes: $3,938
Year Built: 1950
Amenities
Storage
Patio
Paved Driveway
Feature Descriptions
Appliances: Dishwasher, Range Electric, Refrigerator
Area Amenities: Public Transport, Restaurant
Exterior: Brick
Fireplace Location: Living Room
Floor: Tile - i.e. ceramic, Wood
Lot: Level, Up Slope
Lot Dimensions: 0.26 acre(s)
Parking: Primary Covered: Garage Under
Porch: Covered Porch, Rear Porch
Sewer: Public Sewer
Water: Public
Window: Screen, Storm
Local Schools
High School: Patrick Henry
Middle School: James Madison
Elementary School: Wasena
Listed By / Shown By
Listed By
Agency Name: NEST REALTY ROANOKE
Agency Phone: (540) 206-2069
Shown By
Agent Name: Bob Chandler
Agent Phone: (540) 537-0774
Agency Title: MKB, REALTORS

Estimate Your Payment
Estimated Payment
$ 1,083.08 per month $667.45 Principal & Interest $328.17 Property Tax $87.47 Homeowner's InsuranceChange Payment Information

Bob Chandler
Office: (540) 537-0774
Cell: (540) 537-0774
Toll Free: (800) 879-6527
Email Me
MKB, REALTORS
Main Office
Main Phone: (540) 989-4555
3801 Electric Road SW
Roanoke, VA 24018
3801 Electric Road SW
Roanoke, VA 24018



Privacy Policy / DMCA Notice / ADA Accessibility


This site is hosted, designed and copyright
© 1994 - 2026 by
Delta Media Group, Inc. -- Patent Pending --
1909 Blenheim Rd Sw | MLS# 930341
This single family home located at 1909 Blenheim Rd Sw, Roanoke, VA 24015 is currently listed for sale with an asking price of $299,900. This property was built in 1950 and has 3 bedrooms and 2 full and 1 partial baths with 2837 sq. ft. Blenheim Rd Sw is located in the Raleigh Court subdivision. Search Raleigh Court real estate on www.bobchandlersellshomes.com today.