




BEDS4
BATHS2 full 1 partial
SQUARE FEET2,170
MLS#930740
STATUSActive
PROPERTY TYPEResidential - Single Family
Property Description
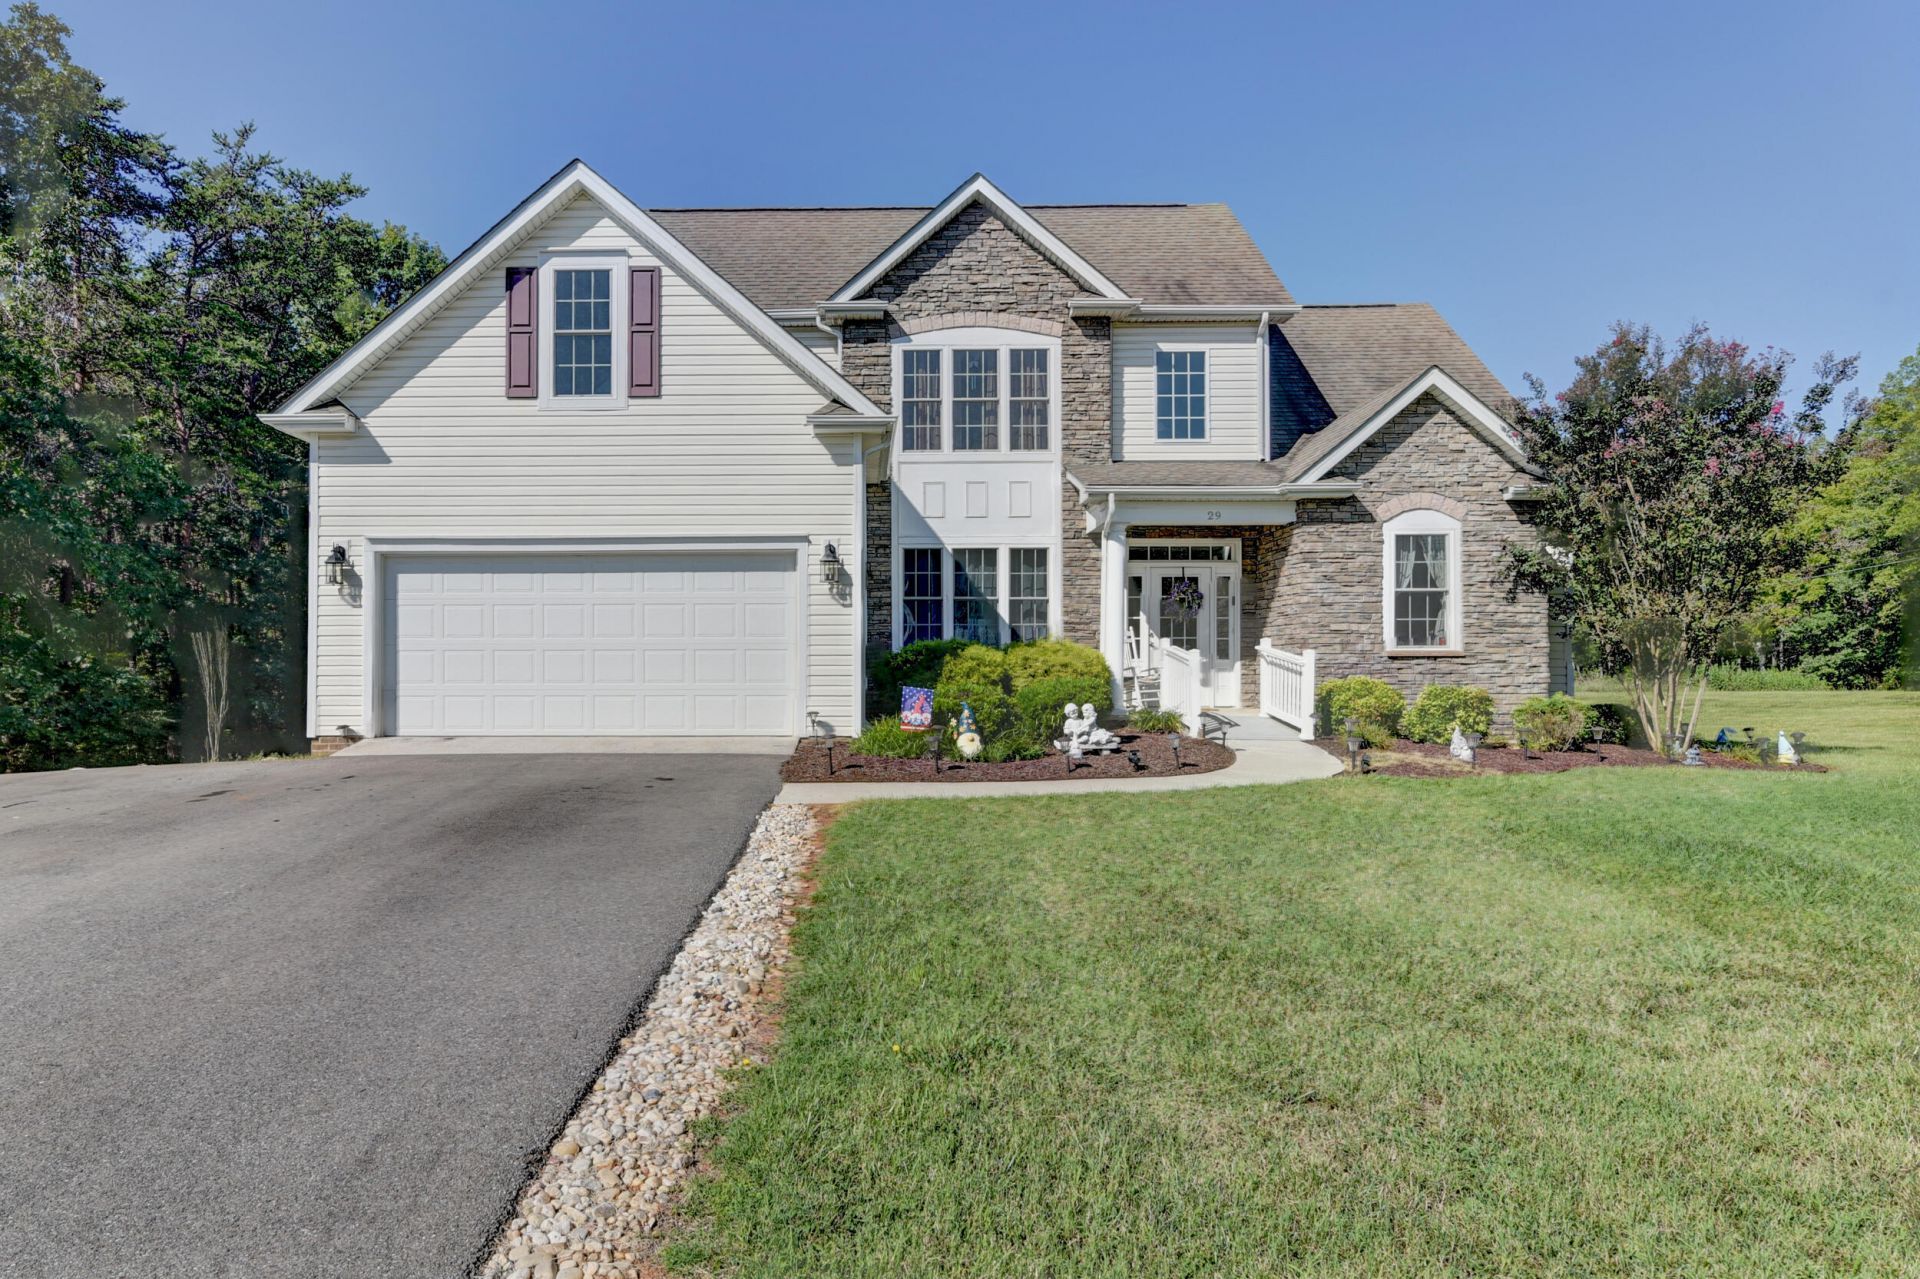
Welcome home to this beautiful two-story home situated on a spacious 1-acre lot. The main level features a private primary suite with en suite bath, convenient walk-in pantry, and laundry room. Hardwood floors flow throughout the main living areas, while the inviting great room offers a cozy gas fireplace, perfect for relaxing or entertaining. Enjoy outdoor living on the newer patio, complete with a new Sunset awning for added comfort and shade. A new storage building provides additional space for tools, hobbies, and outdoor equipment. The driveway also features a new additional parking area, providing extra convenience for guests, vehicles, or recreational equipment. This home offers the perfect blend of comfort, style, and functionality. Call today for your private showing!
Property Features
Property Type: Residential - Single Family
Cooling: Heat Pump Electric
Fireplaces: 1
Garage: 2 car attached
Heating: Heat Pump Electric
Home Style: 2 Story
Lot Size: 1.04 Acres
Stories: 2.0
Taxes: $1,679
Year Built: 2013
Amenities
Ceiling Fan(s)
Walk-In Closet(s)
Deck
Garden Space
Paved Driveway
Feature Descriptions
Appliances: Dishwasher, Microwave Oven (Built In), Range Electric, Refrigerator
Exterior: Brick, Stone, Vinyl
Fireplace Location: Great Room
Floor: Carpet, Tile - i.e. ceramic, Vinyl, Wood
Lot Dimensions: 1.04 acre(s)
Parking: Primary Covered: Garage Attached
Sewer: Private Septic
Water: Public
Listed By / Shown By
Listed By
Agency Name: MAGNOLIA MOUNTAIN REALTY - MAIN
Agency Phone: (540) 586-0920
Shown By
Agent Name: Bob Chandler
Agent Phone: (540) 537-0774
Agency Title: MKB, REALTORS

Estimate Your Payment
Estimated Payment
$ 1,471.53 per month $1,177.32 Principal & Interest $139.92 Property Tax $154.29 Homeowner's InsuranceChange Payment Information

Bob Chandler
Office: (540) 537-0774
Cell: (540) 537-0774
Toll Free: (800) 879-6527
Email Me
MKB, REALTORS
Main Office
Main Phone: (540) 989-4555
3801 Electric Road SW
Roanoke, VA 24018
3801 Electric Road SW
Roanoke, VA 24018



Privacy Policy / DMCA Notice / ADA Accessibility


This site is hosted, designed and copyright
© 1994 - 2026 by
Delta Media Group, Inc. -- Patent Pending --
29 Arrington Dr | MLS# 930740
This single family home located at 29 Arrington Dr , Evington, VA 24550 is currently listed for sale with an asking price of $529,000. This property was built in 2013 and has 4 bedrooms and 2 full and 1 partial baths with 2170 sq. ft. Search Evington real estate on www.bobchandlersellshomes.com today.