




BEDS3
BATHS2 full
SQUARE FEET2,180
MLS#930729
STATUSActive
PROPERTY TYPEResidential - Single Family
Property Description
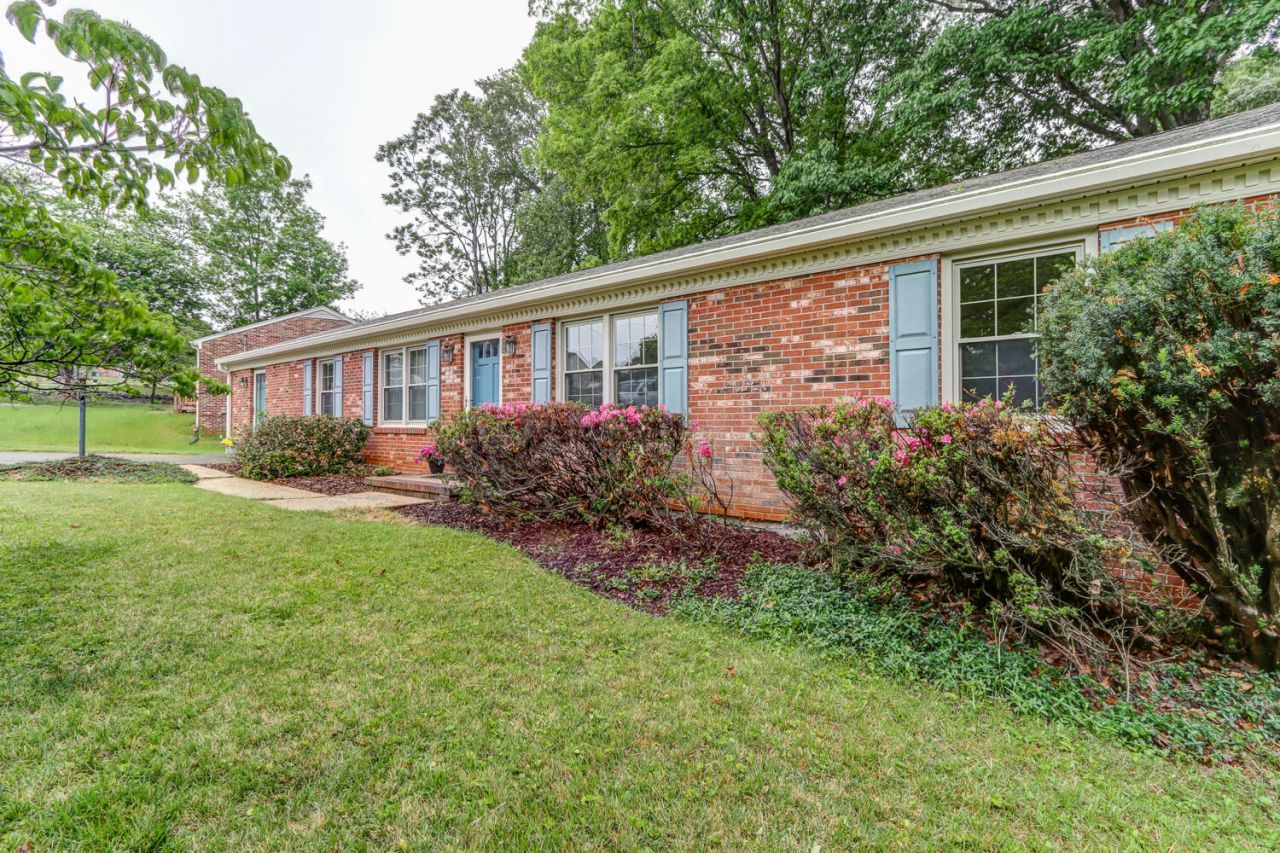
Brick rancher located in the highly desirable Kenwood Hills! Conveniently between Timberlake Road and Graves Mill shopping areas, schools, and dining. The heart of the home is the oversized upgraded kitchen - truly a cook's dream - featuring granite countertops, abundant beautiful cabinetry and counter space, and huge stainless steel sink. Newer LVP flooring. Formal living and dining rooms, a cheerful den, and a bright breakfast nook/mudroom provide versatile living spaces throughout the main level. Primary suite, two bedrooms and full bath complete the main floor. Basement expands your living space with a large family room featuring a wood-burning/gas log fireplace. Plenty of unfinished space to add your own game area, office/craft room, workshop, and ample storage. 2017 HVAC systems and newer water heater. Outside is perfect for entertaining, and plenty of yard space for play and relaxation. Move-in ready with space, charm, and an unbeatable location - a must-see!
Property Features
Property Type: Residential - Single Family
Basement: Yes
Cooling: Heat Pump Electric
Fireplaces: 1
Heating: Heat Pump Electric
Home Style: 1 Story
Lot Size: 0.37 Acres
Taxes: $1,994
Year Built: 1973
Amenities
Breakfast Area
Ceiling Fan(s)
Storage
Garden Space
Paved Driveway
Feature Descriptions
Appliances: Dishwasher, Range Gas, Refrigerator
Exterior: Brick
Fireplace Location: Den
Floor: Carpet, Laminate
Lot: Level
Lot Dimensions: 0.37 acre(s)
Miscellaneous Features: Paved Road
Sewer: Private Septic
Water: Public
Listed By / Shown By
Listed By
Agency Name: LONG & FOSTER - FOREST
Agency Phone: (434) 316-6100
Shown By
Agent Name: Bob Chandler
Agent Phone: (540) 537-0774
Agency Title: MKB, REALTORS

Estimate Your Payment
Estimated Payment
$ 1,007.93 per month $744.23 Principal & Interest $166.17 Property Tax $97.53 Homeowner's InsuranceChange Payment Information

Bob Chandler
Office: (540) 537-0774
Cell: (540) 537-0774
Toll Free: (800) 879-6527
Email Me
MKB, REALTORS
Main Office
Main Phone: (540) 989-4555
3801 Electric Road SW
Roanoke, VA 24018
3801 Electric Road SW
Roanoke, VA 24018



Privacy Policy / DMCA Notice / ADA Accessibility


This site is hosted, designed and copyright
© 1994 - 2026 by
Delta Media Group, Inc. -- Patent Pending --
308 Robin Dr | MLS# 930729
This single family home located at 308 Robin Dr , Lynchburg, VA 24502 is currently listed for sale with an asking price of $334,400. This property was built in 1973 and has 3 bedrooms and 2 full baths with 2180 sq. ft. Search Lynchburg real estate on www.bobchandlersellshomes.com today.