




BEDS2
BATHS2 full
SQUARE FEET1,331
MLS#928950
STATUSActive
PROPERTY TYPEResidential - Condominium
SUBDIVISIONThe Waterfront
Property Description
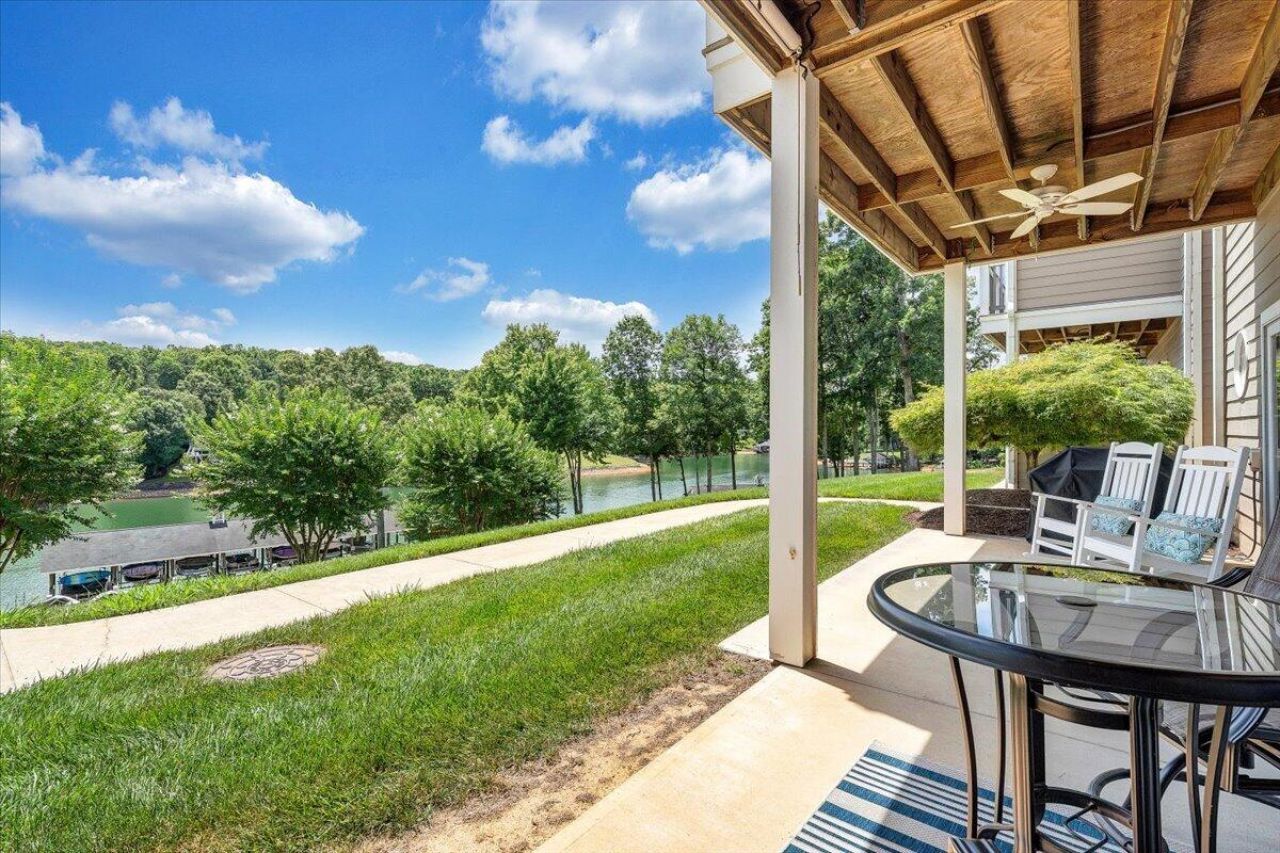
Natural light, mountain views, and a peaceful waterfront setting define this beautifully maintained South Pointe condominium. The open floor plan features a spacious living room with a gas log fireplace, a dining area that flows into the kitchen, a primary suite w/ full bath, a second bedroom, and another full bath. Relax on the patio overlooking wide water views or head to the lake from your deeded, covered boat slip with an electric lift. South Pointe is part of The Waterfront community, with optional Country Club memberships offering golf, tennis, pickleball, a pool, dining, and social events. Conveniently located near shopping, healthcare, dining, and major routes, this home offers easy, low-maintenance lake living.
Property Features
Property Type: Residential - Condominium
Cooling: Heat Pump Electric
Fireplaces: 1
Heating: Gas - Propane, Heat Pump Electric
Home Style: 1 Story
Taxes: $1,991
Year Built: 2003
Amenities
Ceiling Fan(s)
Patio
Paved Driveway
Feature Descriptions
Appliances: Clothes Dryer, Clothes Washer, Dishwasher, Microwave Oven (Built In), Range Electric, Refrigerator
Days on Site: 57
Exterior: Wood
Exterior Door(s): Sliding
Fireplace Location: Gas Log, Living Room
Floor: Vinyl
Lot: Gentle Sloping, Views
Miscellaneous Features: Cul-De-Sac, Paved Road, Underground Util
Nearby Water: Smith Mountain Lake
Porch: Front Porch
Sewer: Community System
Special View Info: Lake
Water: Community System
Window: Insulated
Local Schools
High School: Franklin County
Middle School: Ben Franklin Middle
Elementary School: Dudley
Listed By / Shown By
Listed By
Agency Name: WENDY WITT REALTY CO
Agency Phone: (540) 587-5577
Shown By
Agent Name: Bob Chandler
Agent Phone: (540) 537-0774
Agency Title: MKB, REALTORS

Estimate Your Payment
Estimated Payment
$ 1,524.97 per month $1,201.58 Principal & Interest $165.92 Property Tax $157.47 Homeowner's InsuranceChange Payment Information

Bob Chandler
Office: (540) 537-0774
Cell: (540) 537-0774
Toll Free: (800) 879-6527
Email Me
MKB, REALTORS
Main Office
Main Phone: (540) 989-4555
3801 Electric Road SW
Roanoke, VA 24018
3801 Electric Road SW
Roanoke, VA 24018



Privacy Policy / DMCA Notice / ADA Accessibility


This site is hosted, designed and copyright
© 1994 - 2026 by
Delta Media Group, Inc. -- Patent Pending --
335 S Pointe Shore Dr, Unit APT 303 | MLS# 928950
This condo located at 335 S Pointe Shore Dr, Unit APT 303, Moneta, VA 24121 is currently listed for sale with an asking price of $539,900. This property was built in 2003 and has 2 bedrooms and 2 full baths with 1331 sq. ft. S Pointe Shore Dr, Unit APT 303 is located in the The Waterfront subdivision. Search The Waterfront real estate on www.bobchandlersellshomes.com today.