




BEDS3
BATHS2 full
SQUARE FEET1,680
MLS#930712
STATUSPending
PROPERTY TYPEResidential - Single Family
SUBDIVISIONNorth Oaks
Property Description
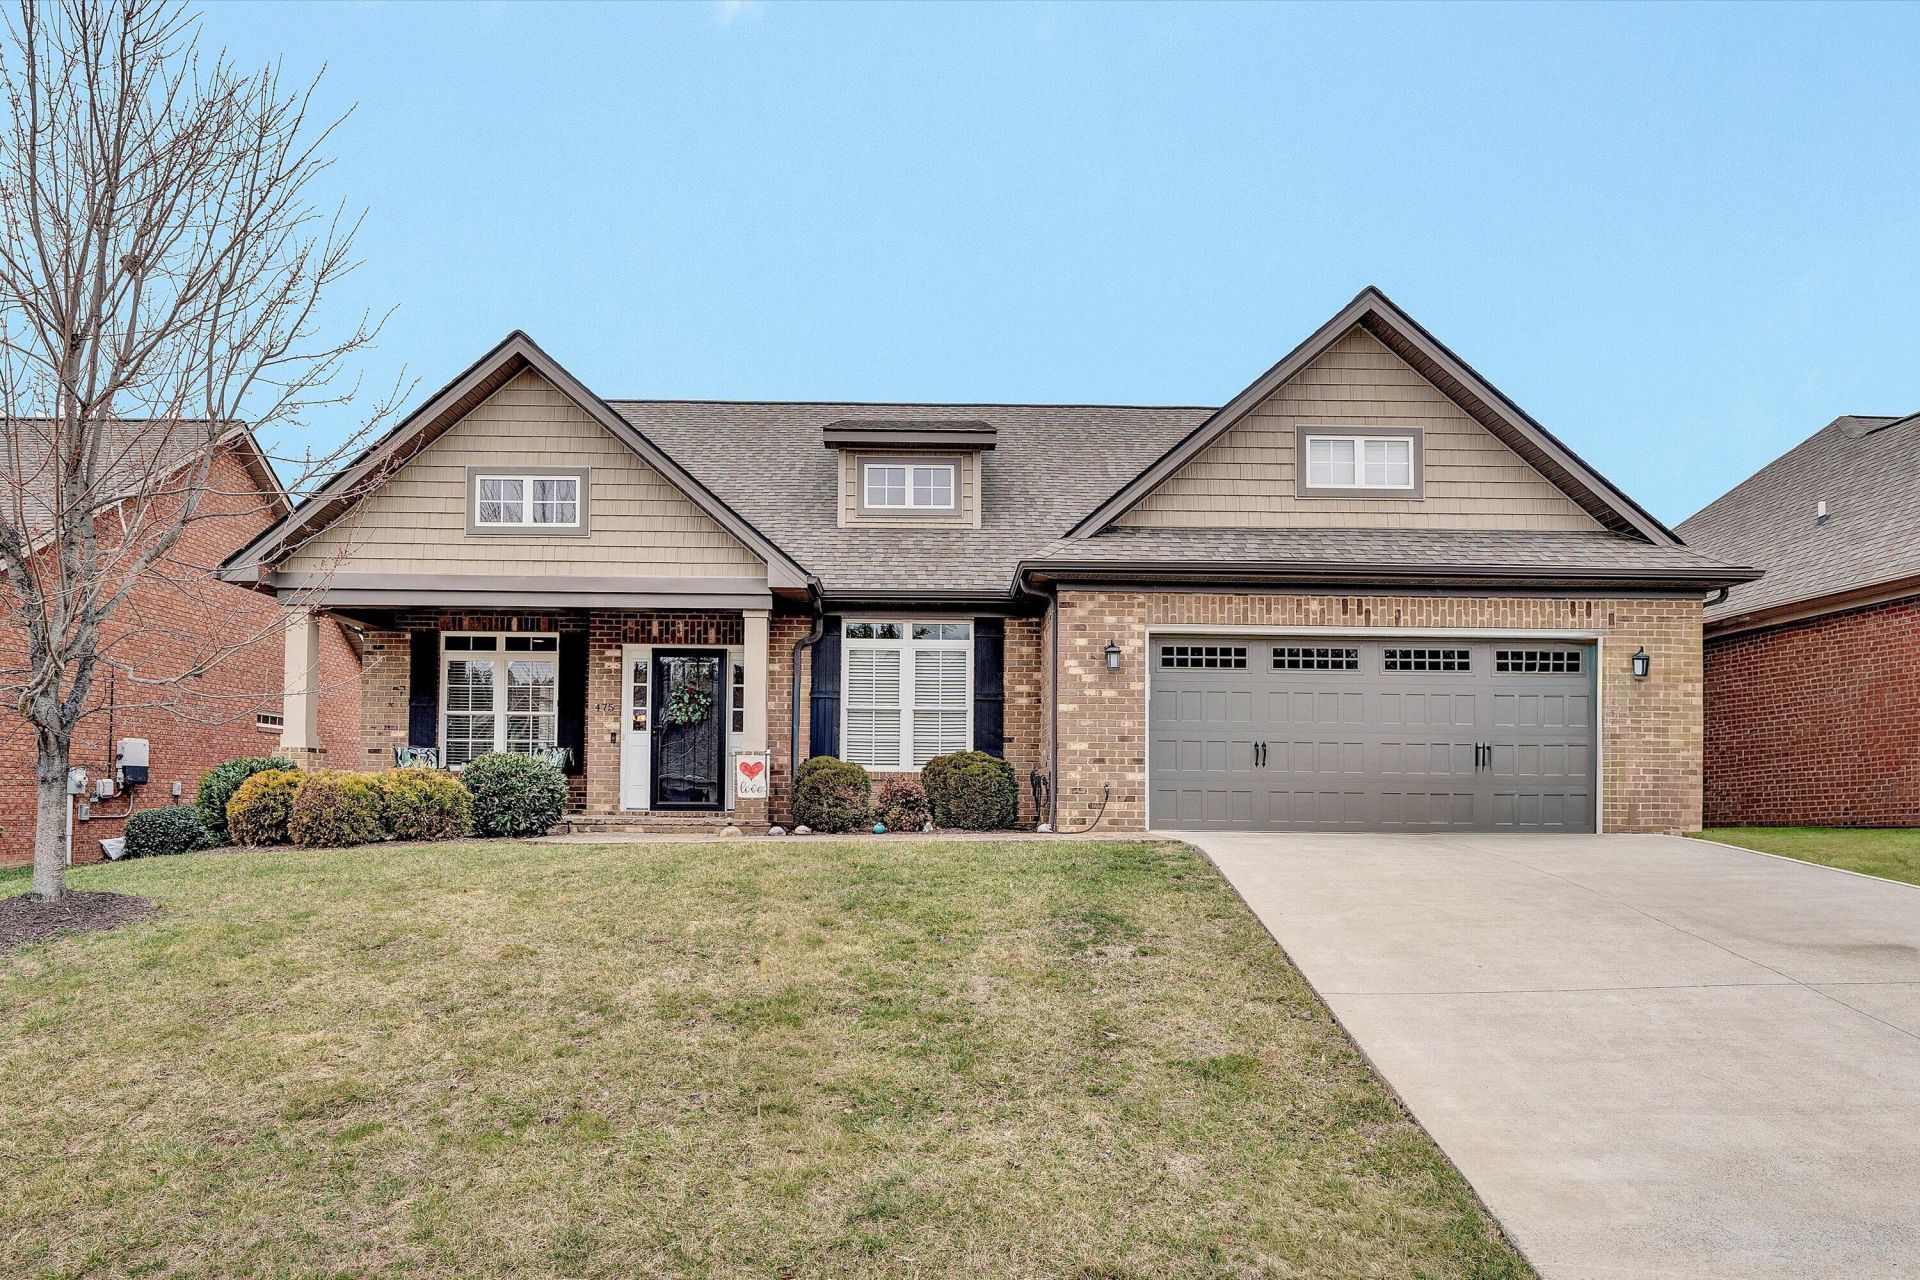
Step into this exquisite, meticulously crafted all-brick home, designed for those who appreciate both elegance and comfort. With soaring 9-foot ceilings and an open, airy feel, every corner of this home invites relaxation and joy.The heart of the home is the chef's kitchen, a space that will inspire culinary creativity with its gleaming granite countertops, premium appliances, and ample cabinetry. Whether you're hosting a dinner party or enjoying a quiet meal, the expansive great room, featuring a cozy gas log fireplace, creates the perfect backdrop for all your moments.Rich, warm hardwood floors stretch throughout the home, complementing the carefully thought-out details and finishes that speak to the quality craftsmanship.
Property Features
Property Type: Residential - Single Family
Cooling: Central Air
Fireplaces: 1
Garage: 2 car attached
Heating: Forced Air Gas
Home Style: 1 Story
Lot Size: 0.16 Acres
Taxes: $4,300
Year Built: 2017
Amenities
Breakfast Area
Ceiling Fan(s)
Walk-In Closet(s)
Patio
Sunroom
Feature Descriptions
Appliances: Dishwasher, Disposer, Garage Door Opener, Microwave Oven (Built In), Range Electric, Refrigerator
Area Amenities: Restaurant, Tennis Court(s)
Days on Site: 1
Exterior: Brick
Exterior Door(s): Insulated
Fireplace Location: Great Room
Floor: Carpet, Tile - i.e. ceramic, Wood
Lot: Level
Lot Dimensions: 0.16 acre(s)
Miscellaneous Features: Cable TV, Maint-Free Exterior, Underground Util
Parking: Primary Covered: Garage Attached
Porch: Covered Porch, Front Porch
Sewer: Public Sewer
Special View Info: Sunset
Water: Public
Window: Clad, Insulated, Tilt-In
Local Schools
High School: Salem High
Middle School: Andrew Lewis
Elementary School: West Salem
Listed By / Shown By
Listed By
Agency Name: NEST REALTY ROANOKE
Agency Phone: (540) 206-2069
Shown By
Agent Name: Bob Chandler
Agent Phone: (540) 537-0774
Agency Title: MKB, REALTORS

Estimate Your Payment
Estimated Payment
$ 1,564.09 per month $1,066.05 Principal & Interest $358.33 Property Tax $139.71 Homeowner's InsuranceChange Payment Information

Bob Chandler
Office: (540) 537-0774
Cell: (540) 537-0774
Toll Free: (800) 879-6527
Email Me
MKB, REALTORS
Main Office
Main Phone: (540) 989-4555
3801 Electric Road SW
Roanoke, VA 24018
3801 Electric Road SW
Roanoke, VA 24018



Privacy Policy / DMCA Notice / ADA Accessibility


This site is hosted, designed and copyright
© 1994 - 2026 by
Delta Media Group, Inc. -- Patent Pending --
475 Deer Run Cir | MLS# 930712
This single family home located at 475 Deer Run Cir , Salem, VA 24153 is currently listed for sale with an asking price of $479,000. This property was built in 2017 and has 3 bedrooms and 2 full baths with 1680 sq. ft. Deer Run Cir is located in the North Oaks subdivision. Search North Oaks real estate on www.bobchandlersellshomes.com today.