




BEDS3
BATHS2 full 1 partial
SQUARE FEET3,350
MLS#930697
STATUSActive
PROPERTY TYPEResidential - Single Family
SUBDIVISIONDillon Woods
Property Description
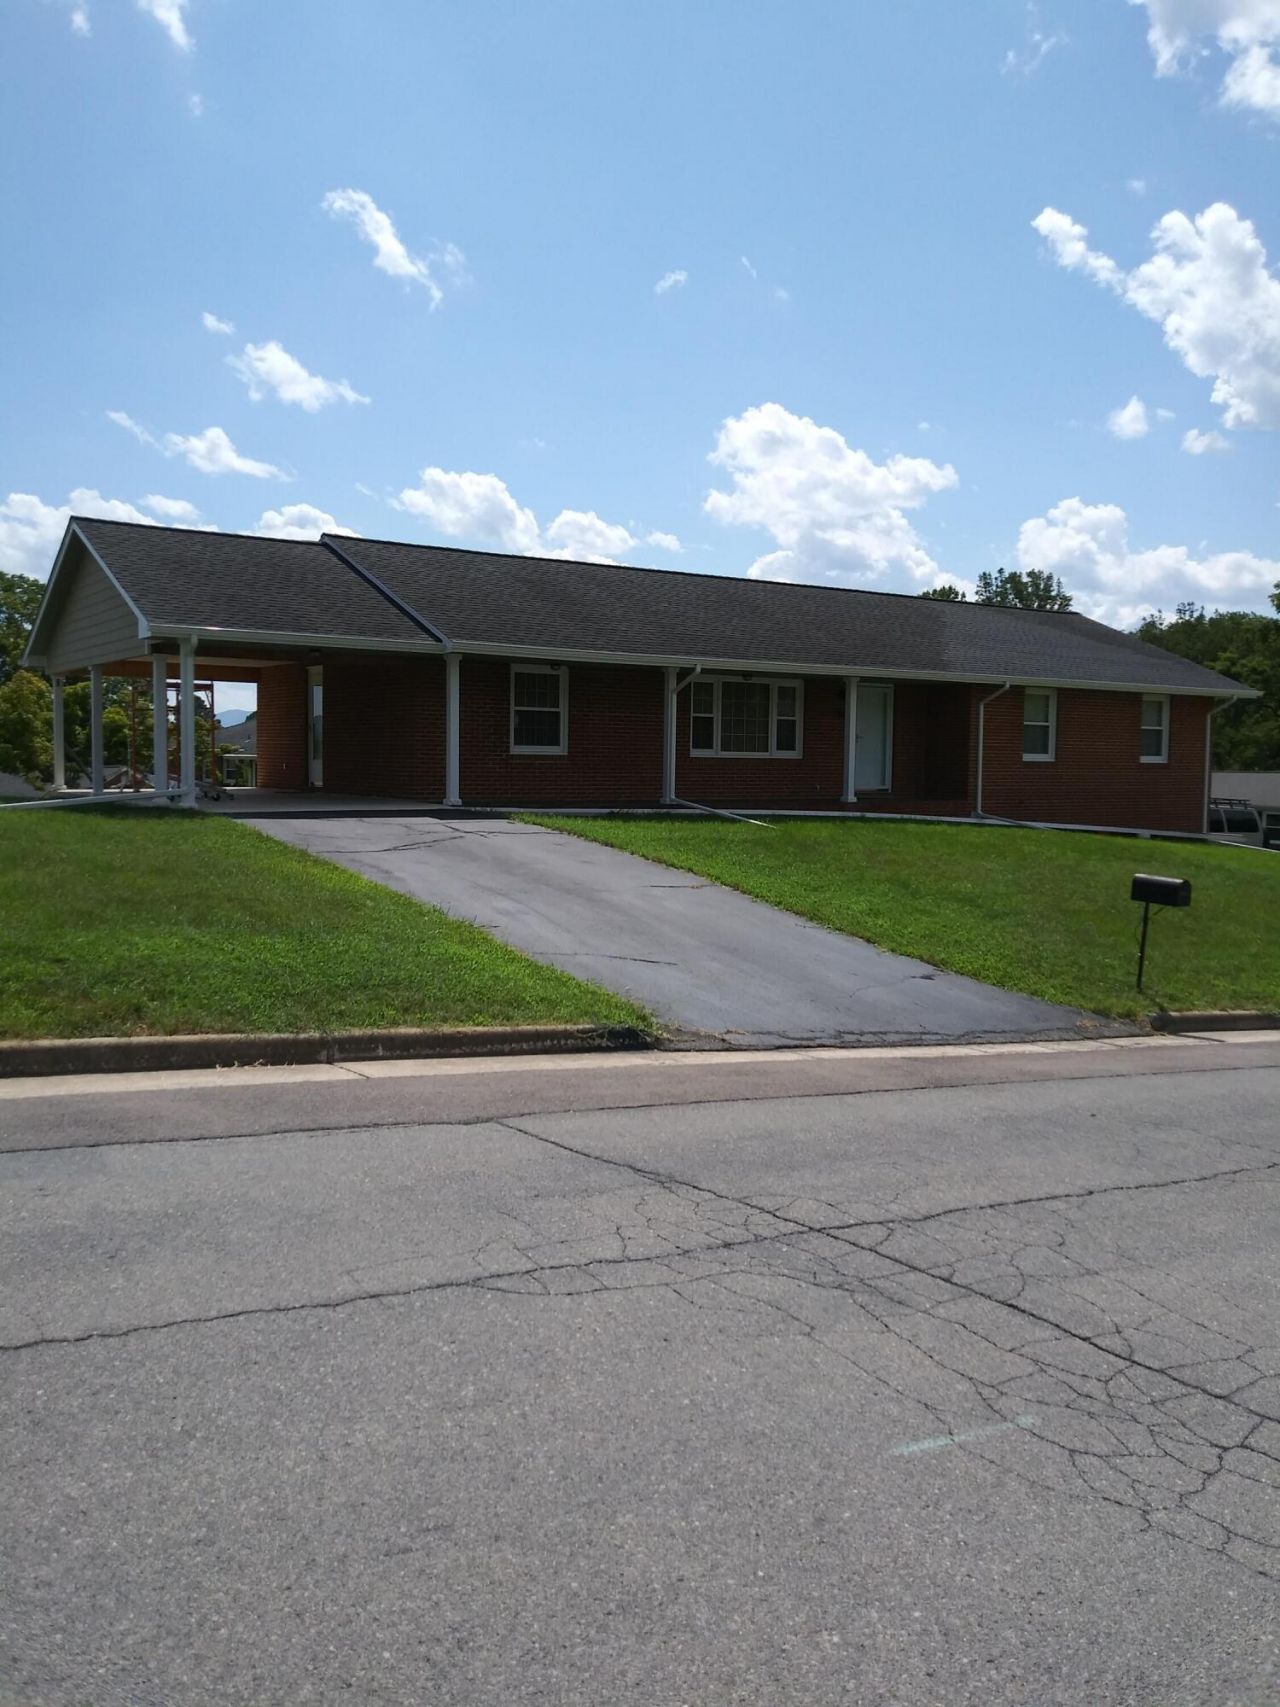
Well maintained home in desirable convenient location. Complete electrical up grades inside and out. Currently in Process of updating and renovation. Main areas and kitchen 90% finished. Major repairs and upgrades to soffits, eves and all new gutter systems. Sparse Attic blown in insulation completely cleaned out and replaced with R38 fiberglass batt insulation. All new wall and structure bracing installed. Finish to your tastes. Completely new metal insulated entry doors and frames. New energy efficient garage casement windows and up graded garage electrical and lights with 220 volt outlet for welding or heavy duty equipment. New light fixtures throughout. New open concrete stairs and railings into spacious basement space easily finished. New open kitchen and main living area created. All new wall finishes, window and door trim and paint. Located on large corner lot with views. No flooding hazards. Bone dry basement and garage.
Property Features
Property Type: Residential - Single Family
Basement: Yes
Cooling: Central Air
Heating: Heat Pump Electric
Home Style: 1 Story, Ranch
Lot Size: 0.27 Acres
Stories: 1.0
Taxes: $2,574
Year Built: 1973
Amenities
Drapes
Storage
Paved Driveway
Feature Descriptions
Days on Site: 1
Exterior: Brick
Floor: Carpet, Laminate
Lot Dimensions: 0.27 acre(s)
Parking: Primary Covered: Carport Attached
Sewer: Public Sewer
Water: Public
Local Schools
High School: William Byrd
Middle School: William Byrd
Elementary School: W. E. Cundiff
Listed By / Shown By
Listed By
Agency Name: BEYCOME BROKERAGE REALTY LLC
Agency Phone: (804) 656-5007
Shown By
Agent Name: Bob Chandler
Agent Phone: (540) 537-0774
Agency Title: MKB, REALTORS

Estimate Your Payment
Estimated Payment
$ 1,103.08 per month $785.62 Principal & Interest $214.50 Property Tax $102.96 Homeowner's InsuranceChange Payment Information

Bob Chandler
Office: (540) 537-0774
Cell: (540) 537-0774
Toll Free: (800) 879-6527
Email Me
MKB, REALTORS
Main Office
Main Phone: (540) 989-4555
3801 Electric Road SW
Roanoke, VA 24018
3801 Electric Road SW
Roanoke, VA 24018



Privacy Policy / DMCA Notice / ADA Accessibility


This site is hosted, designed and copyright
© 1994 - 2026 by
Delta Media Group, Inc. -- Patent Pending --
504 Bryan Dr | MLS# 930697
This single family home located at 504 Bryan Dr , Vinton, VA 24179 is currently listed for sale with an asking price of $353,000. This property was built in 1973 and has 3 bedrooms and 2 full and 1 partial baths with 3350 sq. ft. Bryan Dr is located in the Dillon Woods subdivision. Search Dillon Woods real estate on www.bobchandlersellshomes.com today.