




BEDS3
BATHS1 full
SQUARE FEET1,424
MLS#930738
STATUSActive
PROPERTY TYPEResidential - Single Family
SUBDIVISIONTimberidge Farms
Property Description
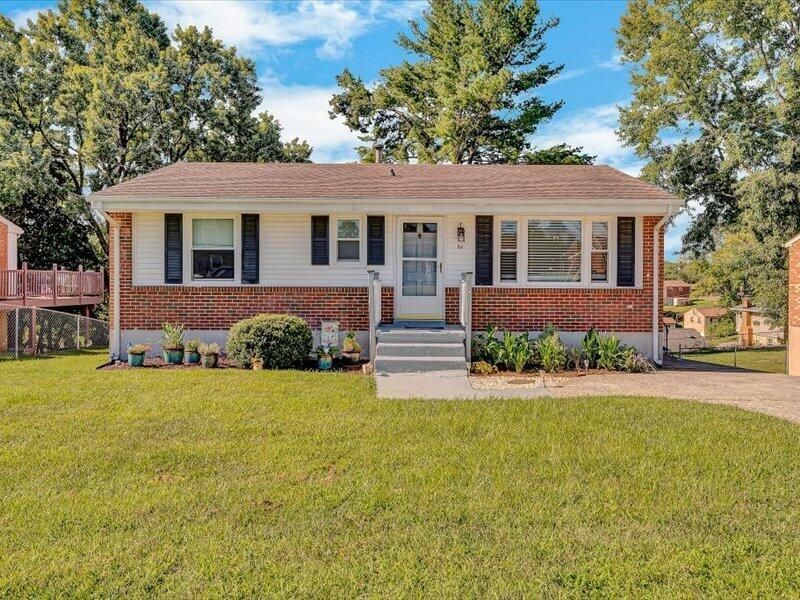
Welcome to this adorable 3 bedroom, 1 bath home in Vinton. This home offers a living room, dining room and kitchen on the main level with a large family room in the basement. There is 400+ sq ft of unfinished space for storage. Updates over the last five years include insulation in the attic, a new gas furnace, a/c unit, gas water heater, kitchen appliances that include a gas range, new ceiling fans, a new picture window in the living room and a Bath Fitter tub installed. The owner installed gas logs upstairs and downstairs. Enjoy morning coffee or dinner on the huge deck out back. Backyard is fenced and there is a shed for extra storage. Don't miss out on this gem.
Property Features
Property Type: Residential - Single Family
Basement: Yes
Cooling: Heat Pump Electric
Fireplaces: 2
Heating: Forced Air Gas
Home Style: Ranch
Lot Size: 0.16 Acres
Stories: 1.0
Taxes: $2,389
Year Built: 1965
Amenities
Ceiling Fan(s)
Drapes
Storage
Deck
Shed(s)
Feature Descriptions
Appliances: Clothes Dryer, Clothes Washer, Dishwasher, Microwave Oven (Built In), Range Gas, Refrigerator
Exterior: Brick, Vinyl
Fireplace Location: Family Room, Living Room
Floor: Carpet, Vinyl, Wood
Lot: Gentle Sloping
Lot Dimensions: 0.16 acre(s)
Miscellaneous Features: Cable TV
Outbuilding(s): Yes
Porch: Front Porch, Side Porch
Sewer: Public Sewer
Special View Info: Mountain(s)
Water: Public
Local Schools
High School: William Byrd
Middle School: William Byrd
Elementary School: W. E. Cundiff
Listed By / Shown By
Listed By
Agency Name: WAINWRIGHT & CO., REALTORS(r)- LAKE
Agency Phone: (540) 719-5222
Shown By
Agent Name: Bob Chandler
Agent Phone: (540) 537-0774
Agency Title: MKB, REALTORS

Estimate Your Payment
Estimated Payment
$ 797.01 per month $528.65 Principal & Interest $199.08 Property Tax $69.28 Homeowner's InsuranceChange Payment Information

Bob Chandler
Office: (540) 537-0774
Cell: (540) 537-0774
Toll Free: (800) 879-6527
Email Me
MKB, REALTORS
Main Office
Main Phone: (540) 989-4555
3801 Electric Road SW
Roanoke, VA 24018
3801 Electric Road SW
Roanoke, VA 24018



Privacy Policy / DMCA Notice / ADA Accessibility


This site is hosted, designed and copyright
© 1994 - 2026 by
Delta Media Group, Inc. -- Patent Pending --
611 E Augusta Ave | MLS# 930738
This single family home located at 611 E Augusta Ave , Vinton, VA 24179 is currently listed for sale with an asking price of $237,533. This property was built in 1965 and has 3 bedrooms and 1 full baths with 1424 sq. ft. E Augusta Ave is located in the Timberidge Farms subdivision. Search Timberidge Farms real estate on www.bobchandlersellshomes.com today.