




BEDS3
BATHS1 full 1 partial
SQUARE FEET1,701
MLS#928672
STATUSActive
PROPERTY TYPEResidential - Single Family
SUBDIVISIONTimberidge Farms
Property Description
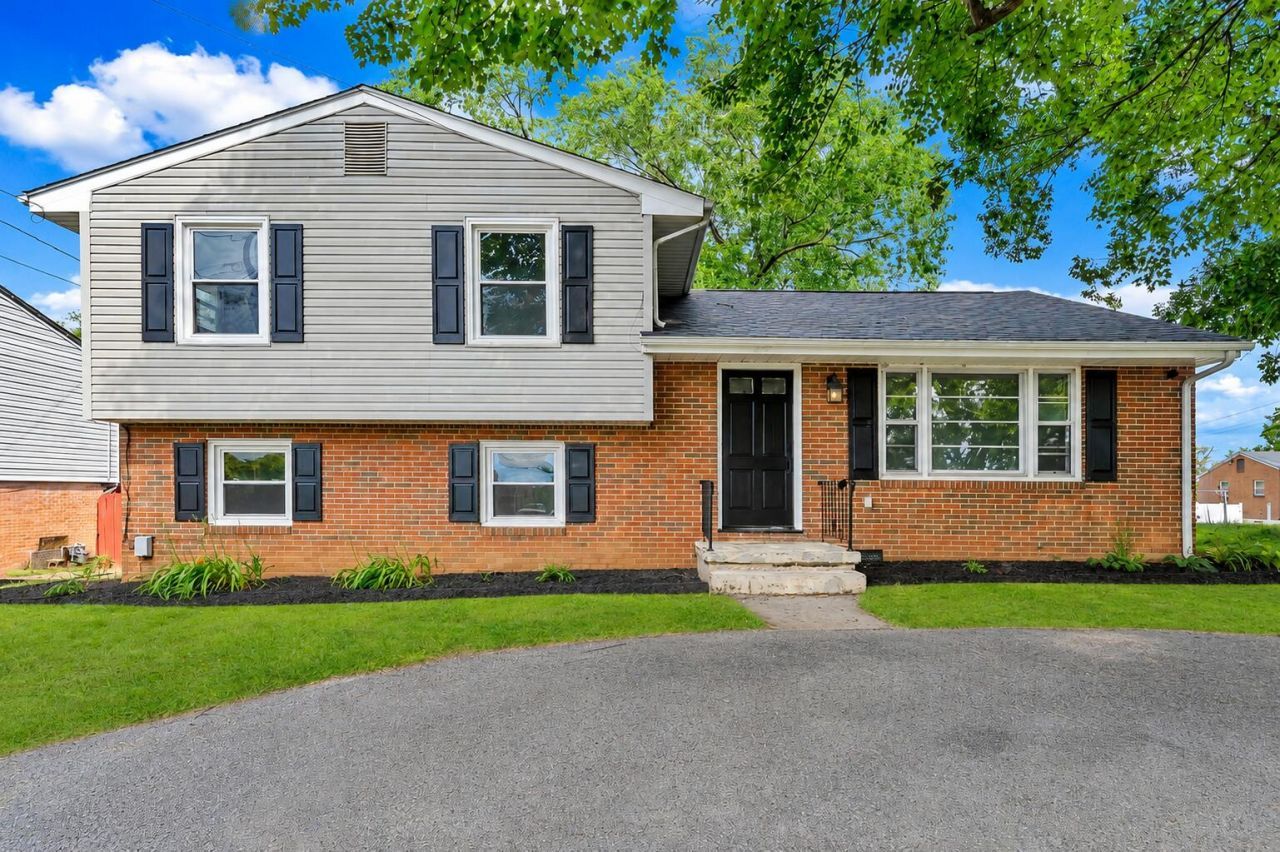
Looking for your first home that's ready to go from day one? This 3-bedroom, 1.5-bath offers over 1,700 square feet of comfortable, easy living at a price that actually makes sense. Inside, you'll find fresh updates throughout, including new LVP flooring, resurfaced floors, modern fixtures, and fresh paint that give the home a clean, welcoming feel from the moment you walk in. Major peace of mind is already handled with a brand new roof, so you can settle in without worrying about the big stuff. A wrap-around driveway adds everyday convenience and easy parking. Best of all, you're just minutes from downtown Vinton, shopping, and everyday amenities. If you've been waiting for an affordable place to call your own, this is it. Schedule your showing today!
Property Features
Property Type: Residential - Single Family
Cooling: Central Air
Fenced: Yes
Heating: Forced Air Gas
Home Style: 3 Lvl Split
Lot Size: 0.18 Acres
Taxes: $2,043
Year Built: 1967
Amenities
Deck
Fenced Yard
Paved Driveway
Feature Descriptions
Appliances: Dishwasher, Microwave Oven (Built In), Range Electric, Refrigerator
Area Amenities: Restaurant
Days on Site: 64
Exterior: Brick, Vinyl
Floor: Luxury Vinyl Plank, Wood
Lot: Cleared, Down Slope
Lot Dimensions: 0.18 acre(s)
Miscellaneous Features: Paved Road
Sewer: Public Sewer
Water: Public
Local Schools
High School: William Byrd
Middle School: William Byrd
Elementary School: W. E. Cundiff
Listed By / Shown By
Listed By
Agency Name: KELLER WILLIAMS REALTY ROANOKE
Agency Phone: (540) 208-6102
Shown By
Agent Name: Bob Chandler
Agent Phone: (540) 537-0774
Agency Title: MKB, REALTORS

Estimate Your Payment
Estimated Payment
$ 793.27 per month $550.83 Principal & Interest $170.25 Property Tax $72.19 Homeowner's InsuranceChange Payment Information

Bob Chandler
Office: (540) 537-0774
Cell: (540) 537-0774
Toll Free: (800) 879-6527
Email Me
MKB, REALTORS
Main Office
Main Phone: (540) 989-4555
3801 Electric Road SW
Roanoke, VA 24018
3801 Electric Road SW
Roanoke, VA 24018



Privacy Policy / DMCA Notice / ADA Accessibility


This site is hosted, designed and copyright
© 1994 - 2026 by
Delta Media Group, Inc. -- Patent Pending --
678 E Augusta Ave | MLS# 928672
This single family home located at 678 E Augusta Ave, Vinton, VA 24179 is currently listed for sale with an asking price of $247,500. This property was built in 1967 and has 3 bedrooms and 1 full and 1 partial baths with 1701 sq. ft. E Augusta Ave is located in the Timberidge Farms subdivision. Search Timberidge Farms real estate on www.bobchandlersellshomes.com today.